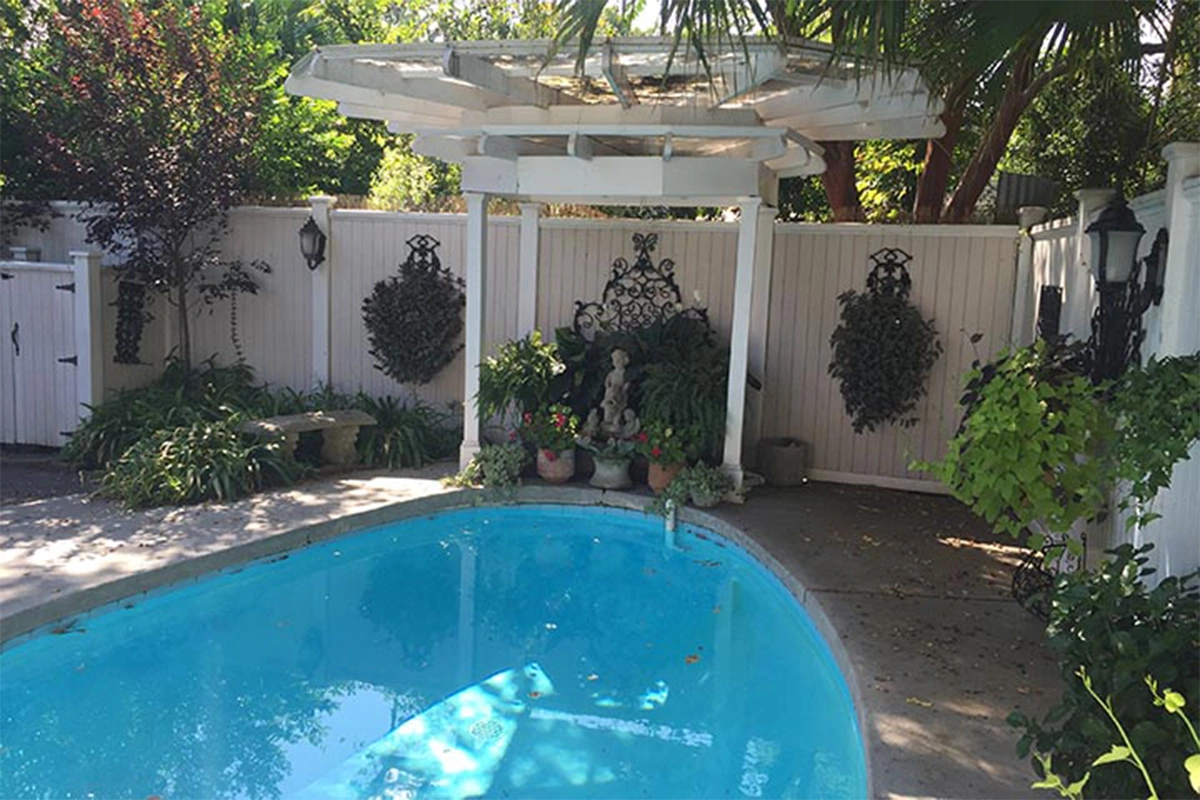
Filtered shade with architectural character

Trellises, Pergolas & Gazebos in South Alabama

Define an outdoor room, frame a view, support plants, or create a garden destination with a custom structure designed around your home and landscape.

Baldwin County, Alabama Licensed & insured Custom designed and built

Schedule a Consultation
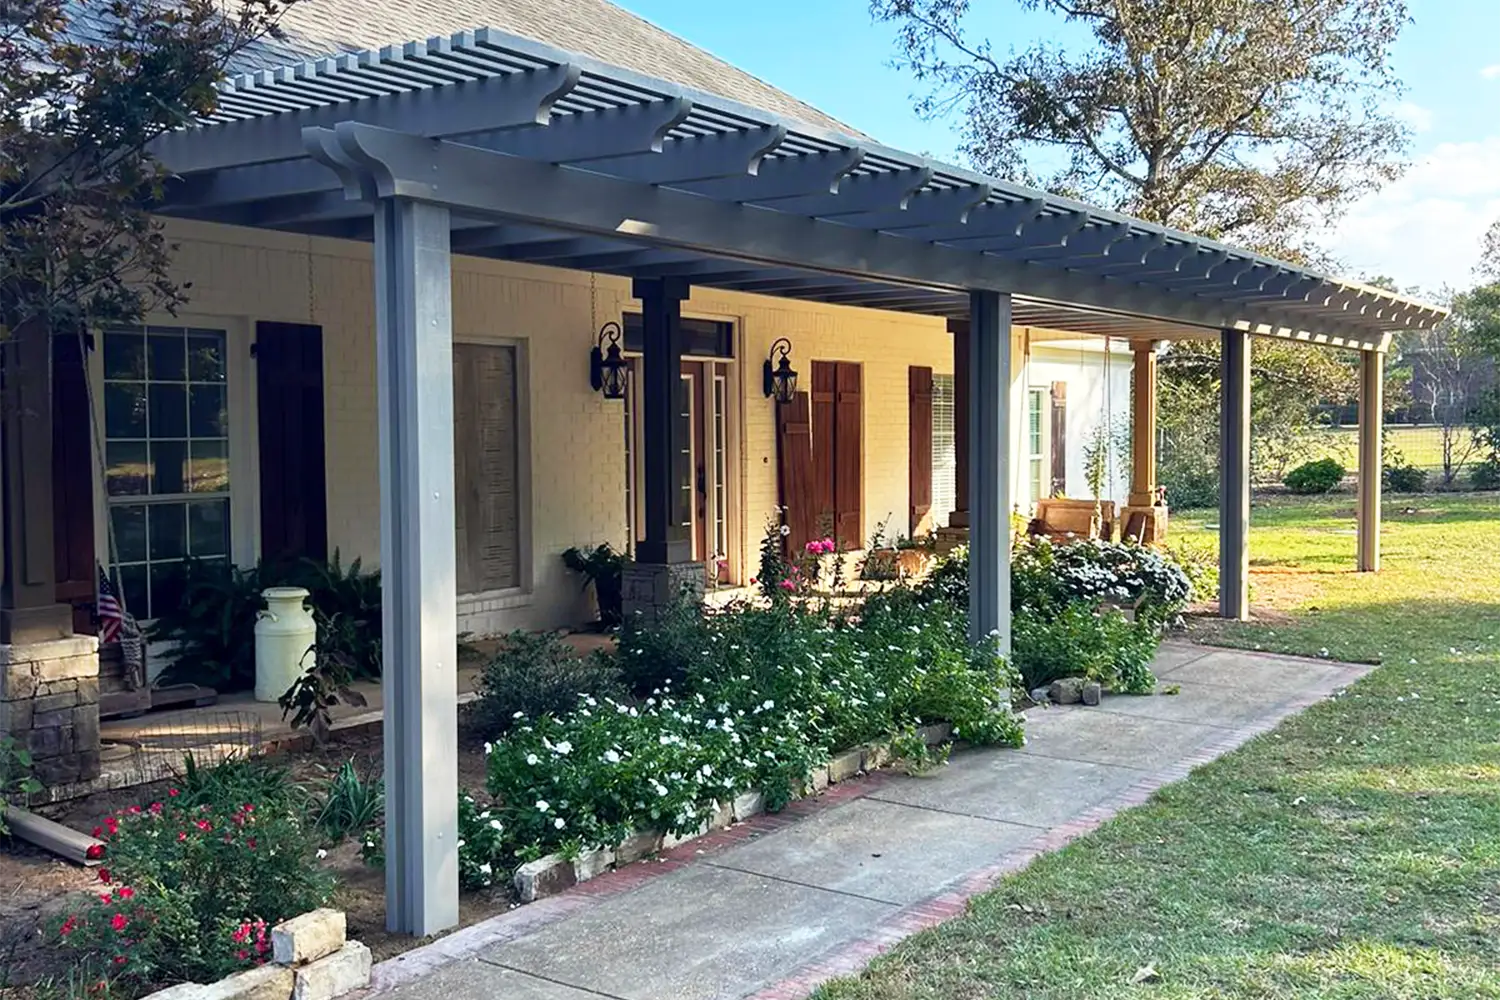
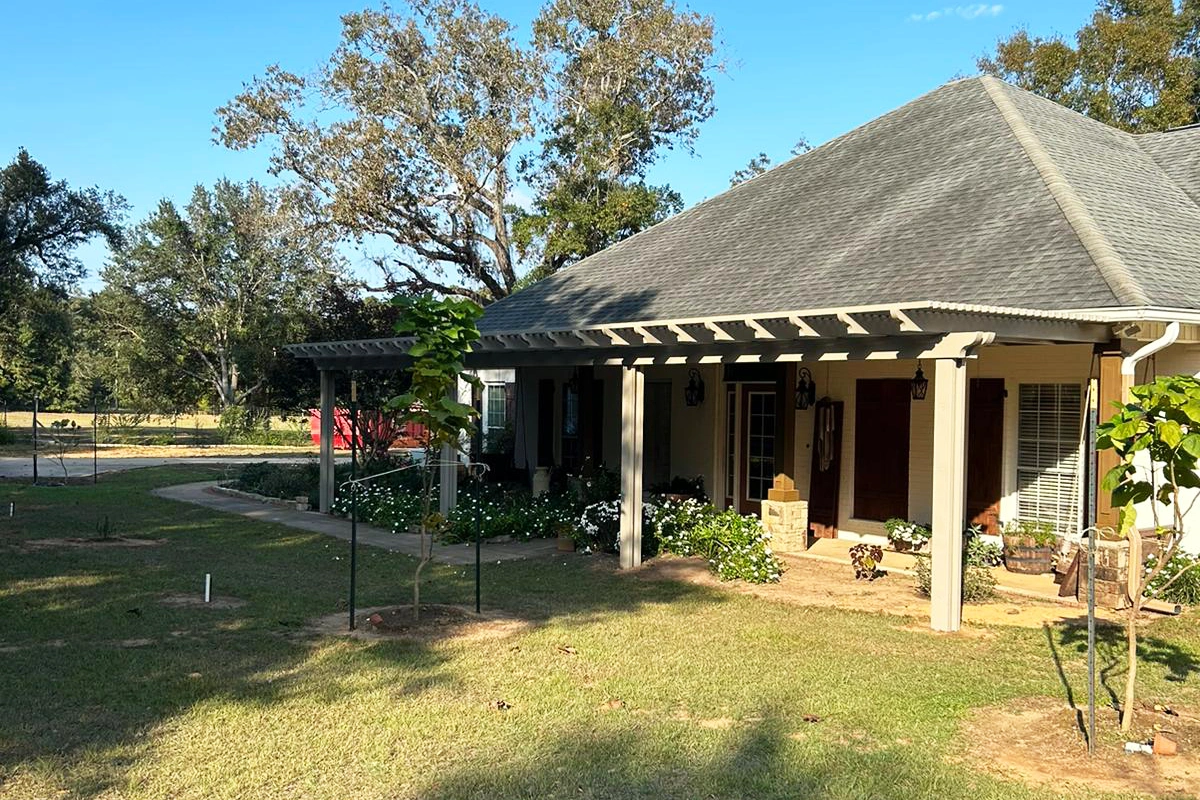
Custom pergola defining an outdoor living area at a South Alabama home

Outdoor Structures That Add Partial Shade and a Sense of Place

More than decoration: a deliberate way to shape the outdoor experience.

Trellises and pergolas use an open framework of posts, beams, and closely or widely spaced rafters to define a patio while allowing filtered light. They can attach to the home, stand independently, or mark a transition through a garden or pool area.

Gazebos are freestanding destinations with a more complete roof and a stronger sense of enclosure. They may be designed for seating, dining, garden use, or a separate outdoor gathering area.

When complete rain protection is the priority, compare our solid-roof patio covers.

Benefits of Pergolas, Trellises, and Gazebos

Add function while making a clear statement about the landscape and home.

Filtered shade

Rafter spacing can be adjusted to shape the amount and pattern of sunlight beneath the structure.

Defined outdoor room

Create a destination for dining, seating, a garden, poolside use, or an outdoor transition.

Landscape integration

Frame views, support climbing plants, mark pathways, and connect architecture with the garden.

Architectural character

Choose proportions, columns, curves, profiles, and finishes that complement the home.
Trellis, Pergola, Lattice Cover, and Gazebo Options

The terms overlap in everyday use, but the intended experience helps determine the right structure.

TrellisesLighter frameworks used to support plants, mark transitions, frame a view, or add vertical structure.
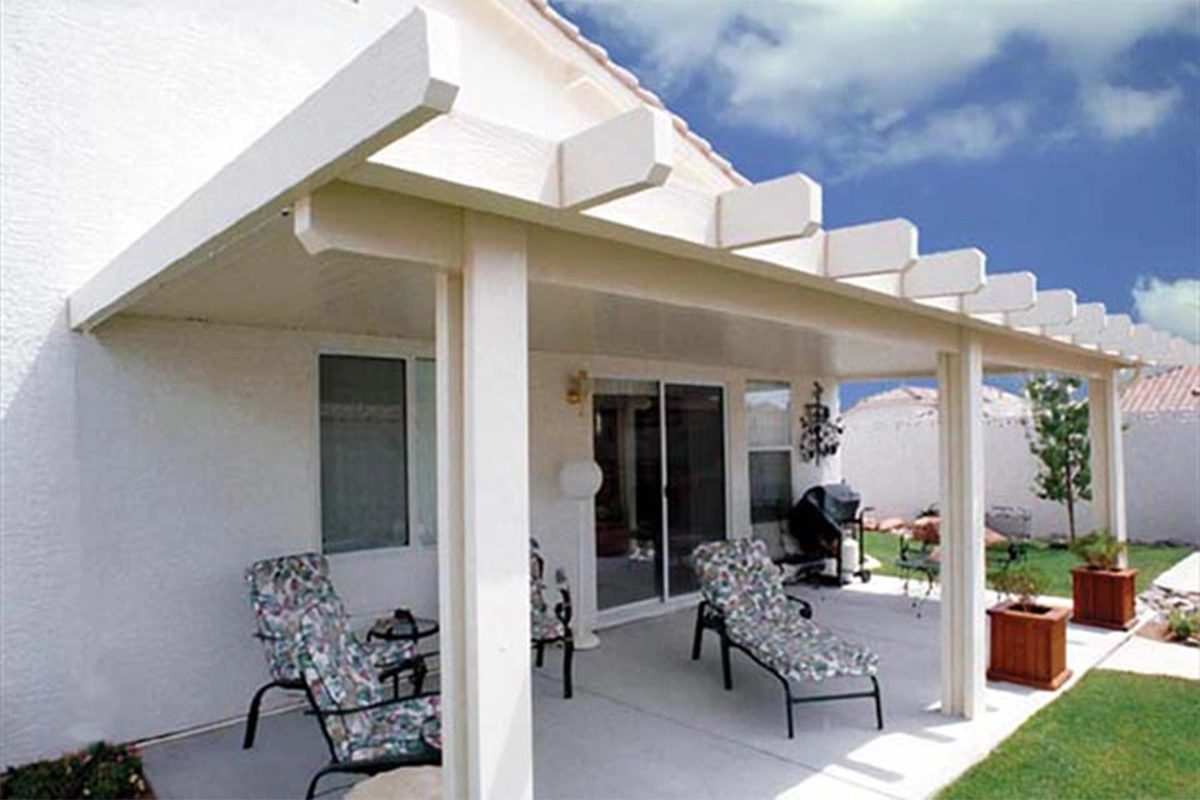
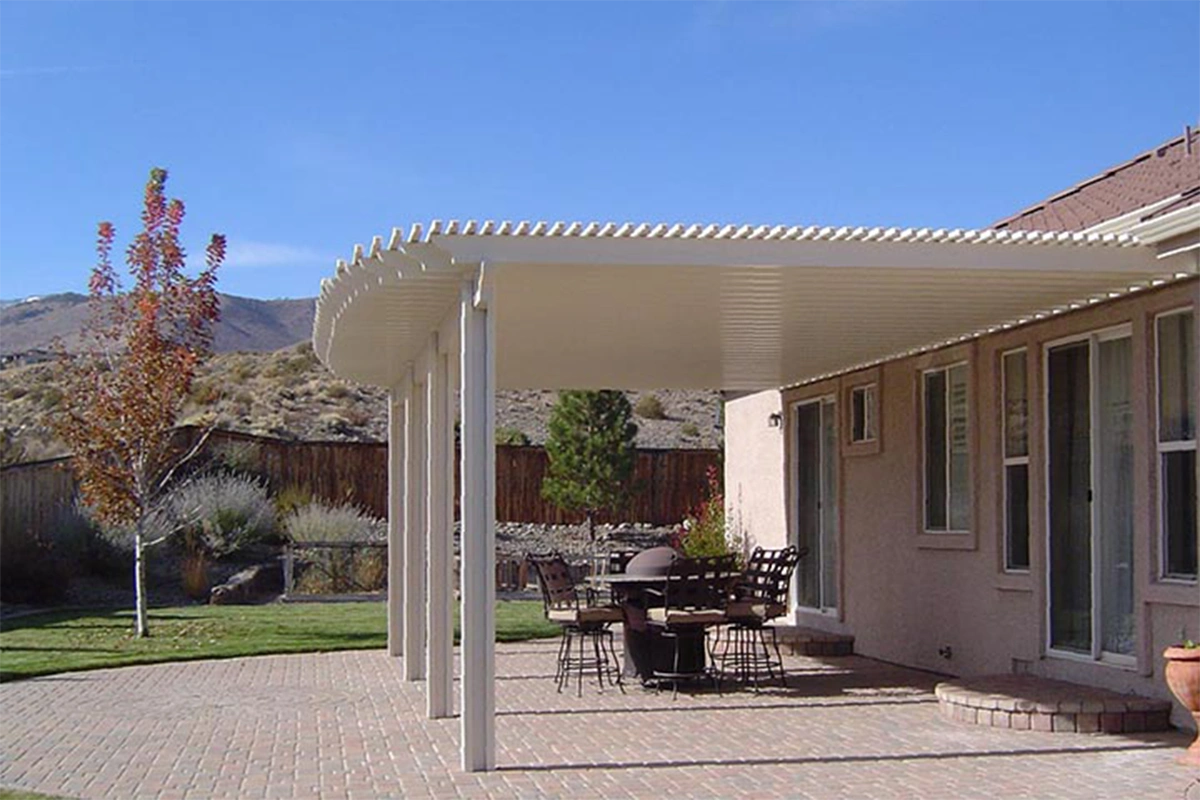
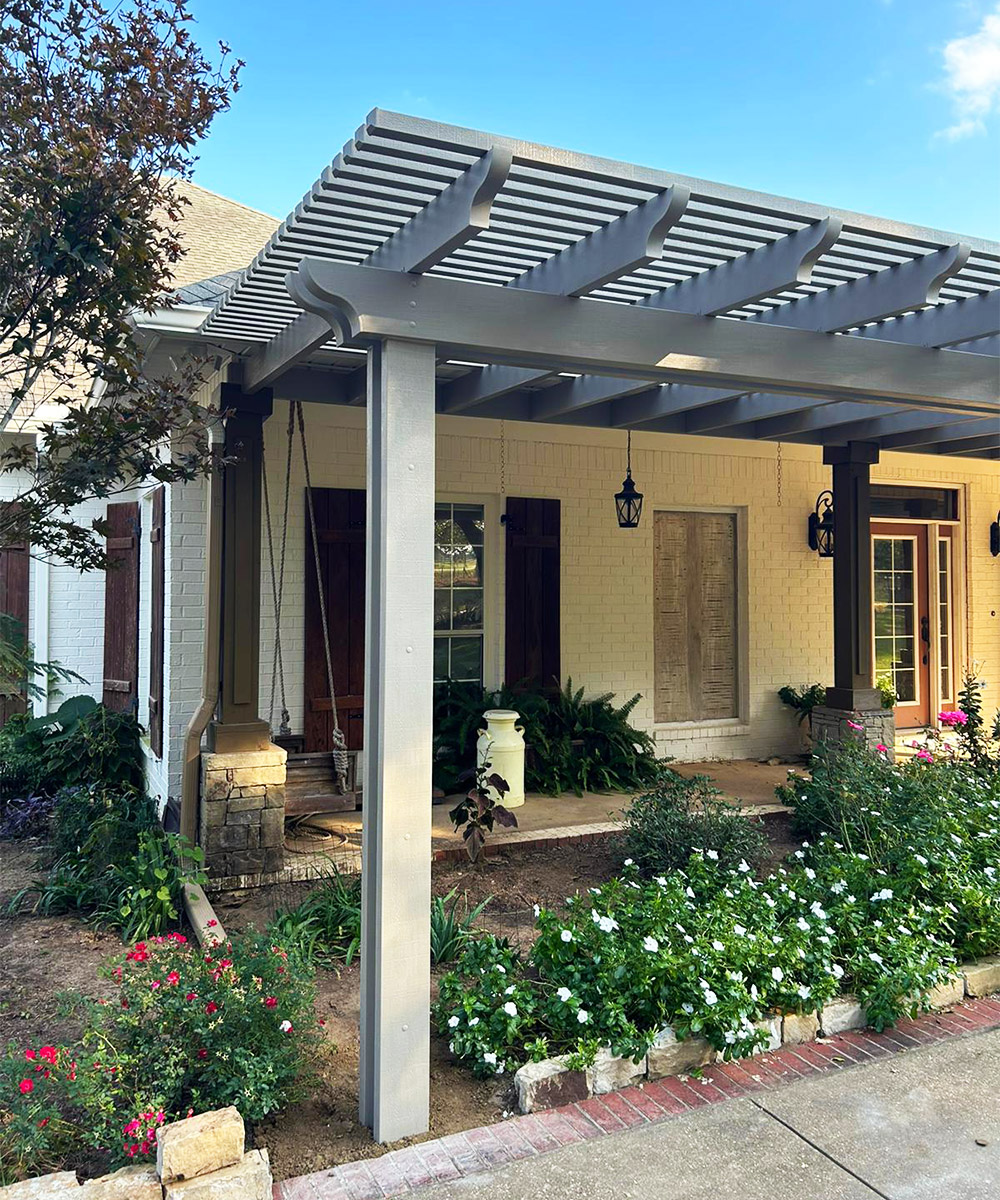
Pergolas and lattice patio coversPost-and-beam structures with open rafters that define an outdoor room and provide partial shade.
Freestanding pergolasCreate a separate destination in a garden, beside a pool, or away from the main house.
GazebosFreestanding roofed structures in rectangular, hexagonal, octagonal, or other forms for greater shelter and enclosure.
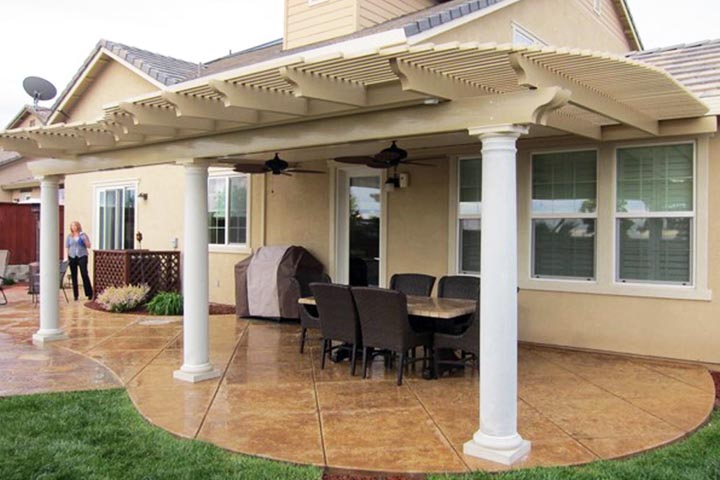
Aluminum pergola structure showing columns, beams, and open roof members

Pergola Design, Materials, and Shade Planning

The beauty comes from proportion; the usefulness comes from planning. Orientation, rafter spacing, height, span, column locations, attachment, finish, foundations, drainage, and wind exposure influence the result.

  • Attached or freestanding configurations
  • Rafter spacing selected for the desired shade
  • Durable aluminum systems with low routine maintenance
  • Columns, profiles, and finishes coordinated with the home
  • Permit and engineering needs evaluated by project

How a Custom Pergola or Gazebo Project Works

A design process that connects structure, shade, use, and landscape.

  1. 01

    Consultation

    Discuss the intended use, desired shade, preferred location, architectural character, and budget.

  2. 02

    Site evaluation

    Review dimensions, sun orientation, attachment, foundations, drainage, access, and landscape.

  3. 03

    Design and proposal

    Define the type, size, proportions, members, spacing, columns, finish, scope, and price.

  4. 04

    Construction

    Coordinate approvals, prepare supports, build the structure, and review the finished space.

Frequently Asked Questions About Pergolas and Gazebos

Practical answers about shade, rain, materials, attachment, associations, and permits.

A pergola usually has an open rafter or lattice roof that provides filtered shade. A gazebo is typically freestanding with a more complete roof and a stronger sense of enclosure and weather protection.

Shade depends on orientation, member depth, rafter spacing, sun angle, and time of day. The layout can be adjusted for lighter filtered shade or a denser shadow pattern, but an open pergola does not perform like a solid roof.

An open-roof pergola provides little dependable rain protection. If keeping the area dry is essential, a solid patio cover or another roofed structure is the appropriate comparison.

Yes, when the existing structure and proposed attachment are suitable. Pergolas can also be freestanding when separation from the home creates a better layout or destination.

Aluminum does not require the routine painting and decay protection associated with many wood structures. Periodic cleaning and inspection of connections, finishes, drainage, and storm damage are still appropriate.

Local permits, setbacks, structural requirements, and homeowners-association approval may apply. These requirements should be checked for the specific property before construction.

Filtered shade. Defined space. Lasting character.

Let’s design an outdoor structure for your home.

A local company built on lasting relationships

27 years of experience, careful craftsmanship, and personal attention from start to finish.