Protection designed around your property

Custom Aluminum Carports in South Alabama

Protect cars, trucks, boats, motorhomes, and equipment with a durable covered structure designed to complement your home and fit the way you use the property.

Baldwin County, Alabama Licensed & insured Custom designed and built

Schedule a Consultation
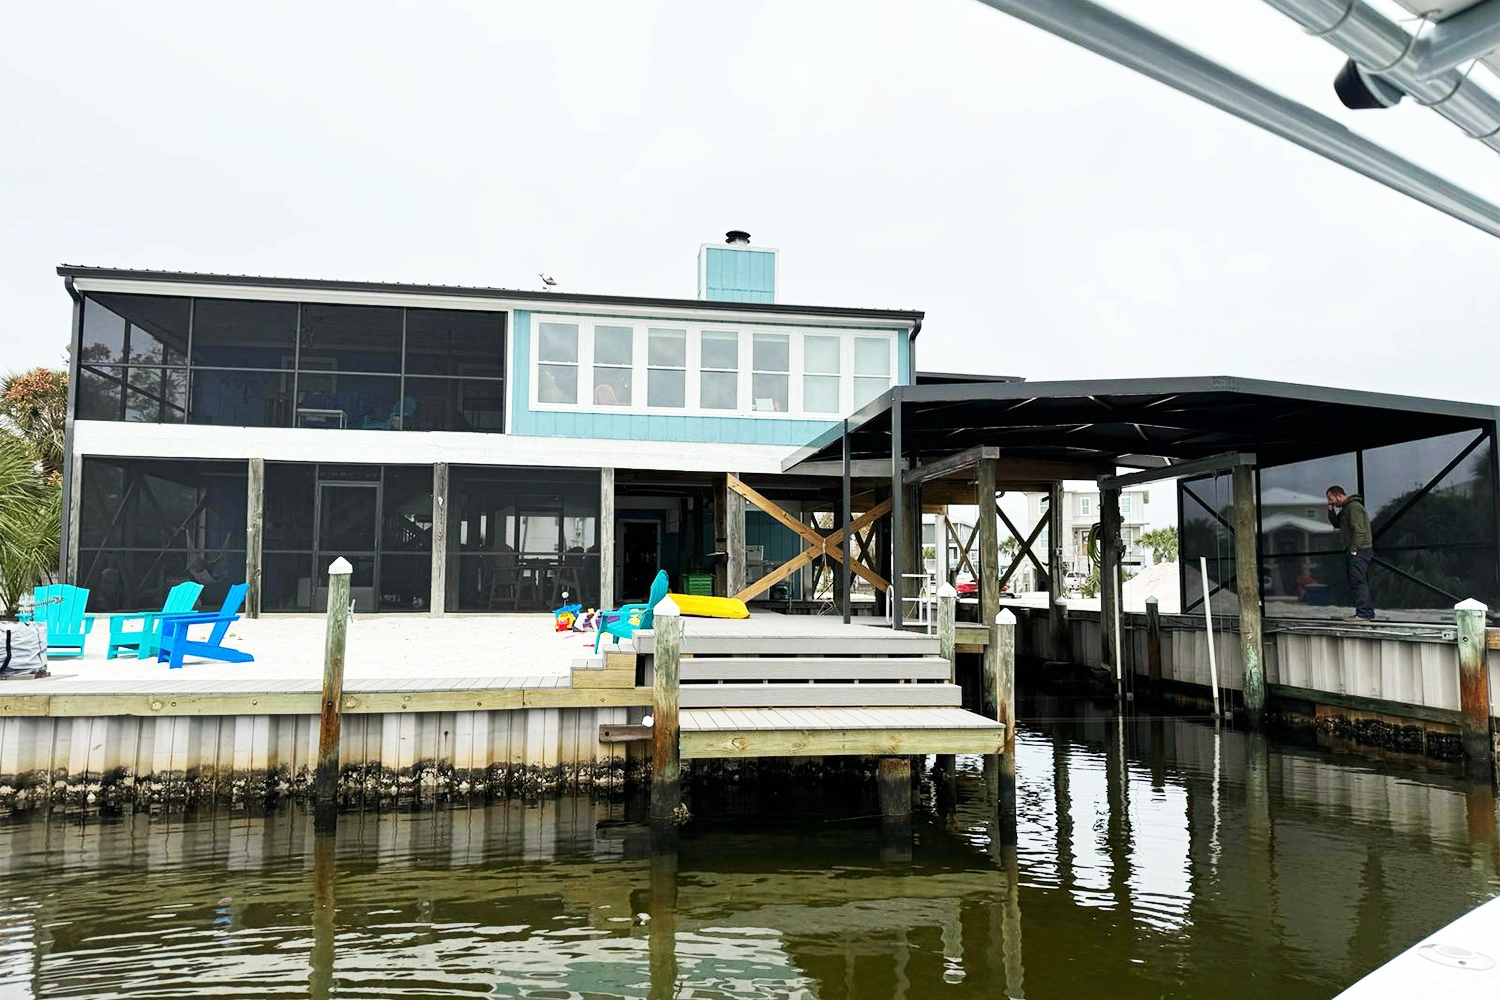
Custom aluminum carport providing covered boat storage over the water in South Alabama

Carports Provide Practical Protection for Vehicles and Equipment

Keep an important investment out of the hardest sun, rain, and falling debris.

A carport is an open-sided covered structure designed primarily to shelter vehicles. It can protect everyday cars and pickups as well as boats, trailers, motorhomes, lawn equipment, grills, and other property that benefits from dependable overhead protection.

Like a custom patio cover, a carport may attach to the home or stand independently. The roof, columns, drainage, clearances, access, and finishes should respond to the property rather than look like a temporary generic addition.

When an existing slab is not suitable or does not exist, the project can include the concrete work needed for the intended use.

Benefits of a Custom Aluminum Carport

Long-term protection without enclosing or complicating vehicle access.

Protection from the elements

Reduce direct exposure to sun, rain, leaves, and other falling debris.

Flexible vehicle shelter

Design for cars, pickups, boats, trailers, motorhomes, or property equipment.

Open-sided access

Maintain ventilation, visibility, and convenient movement without garage walls or doors.

Low-maintenance structure

Durable aluminum framing and finishes minimize routine structural upkeep.

Attached and Freestanding Carport Design Options

The right configuration depends on the vehicles, driveway, house, property access, drainage, and available space.
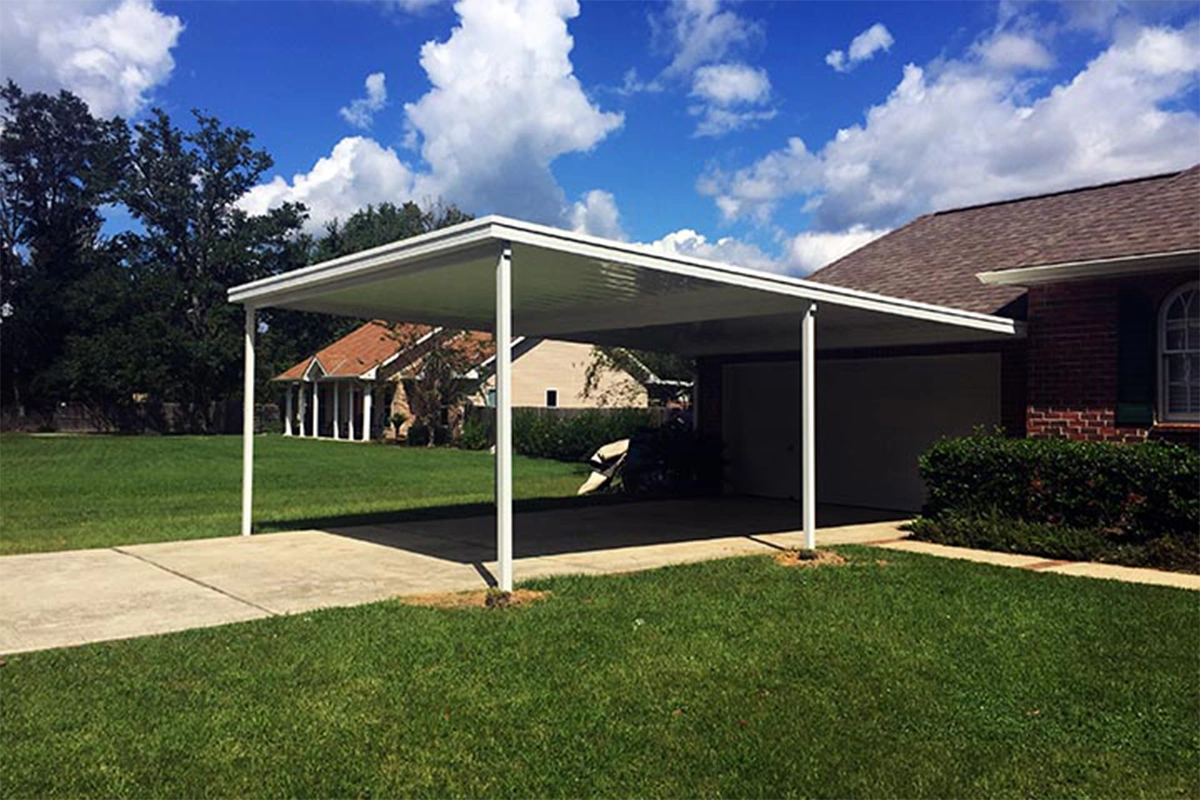
Attached carportsConnect covered parking to the home when attachment conditions, roof lines, and drainage allow.
Freestanding carportsPlace shelter where it works best when connection to the house is unnecessary or impractical.
Single or multiple vehiclesPlan clear width, height, column locations, turning space, and door clearance around actual vehicles.
Concrete and site workEvaluate existing paving or include a suitable slab, footings, drainage, and access in the project.
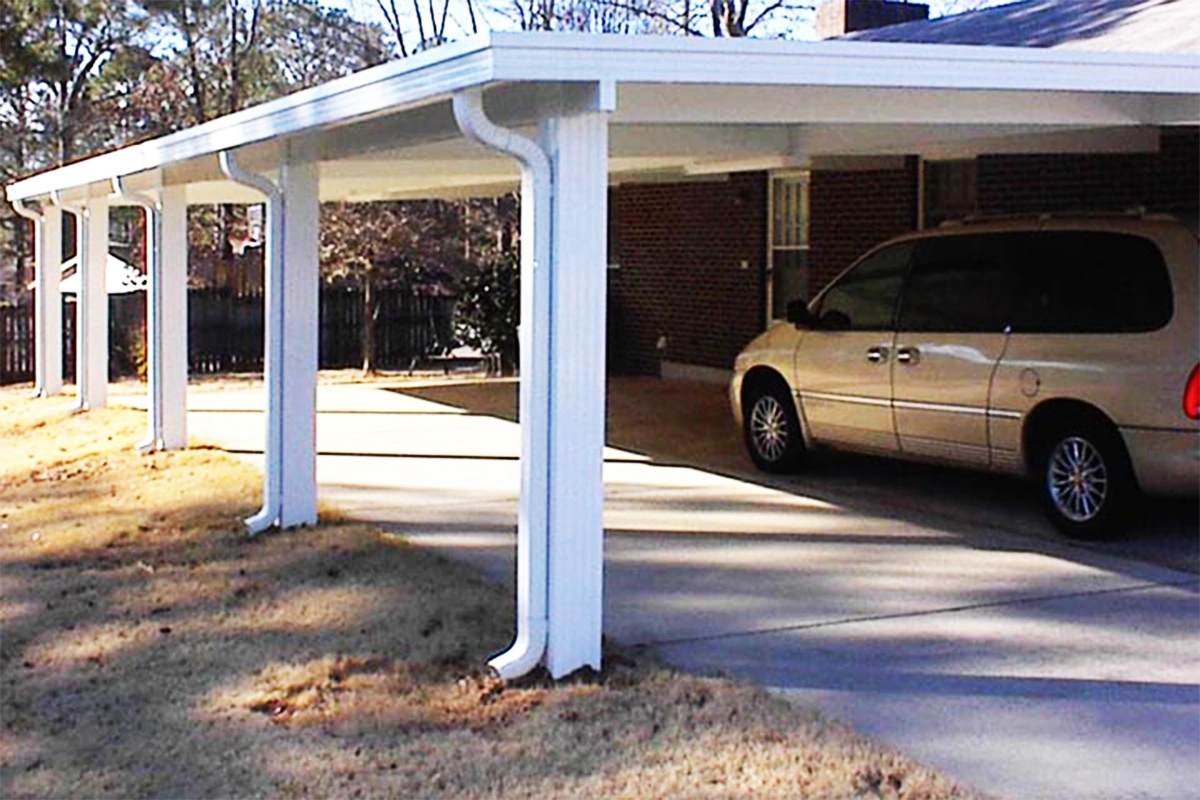
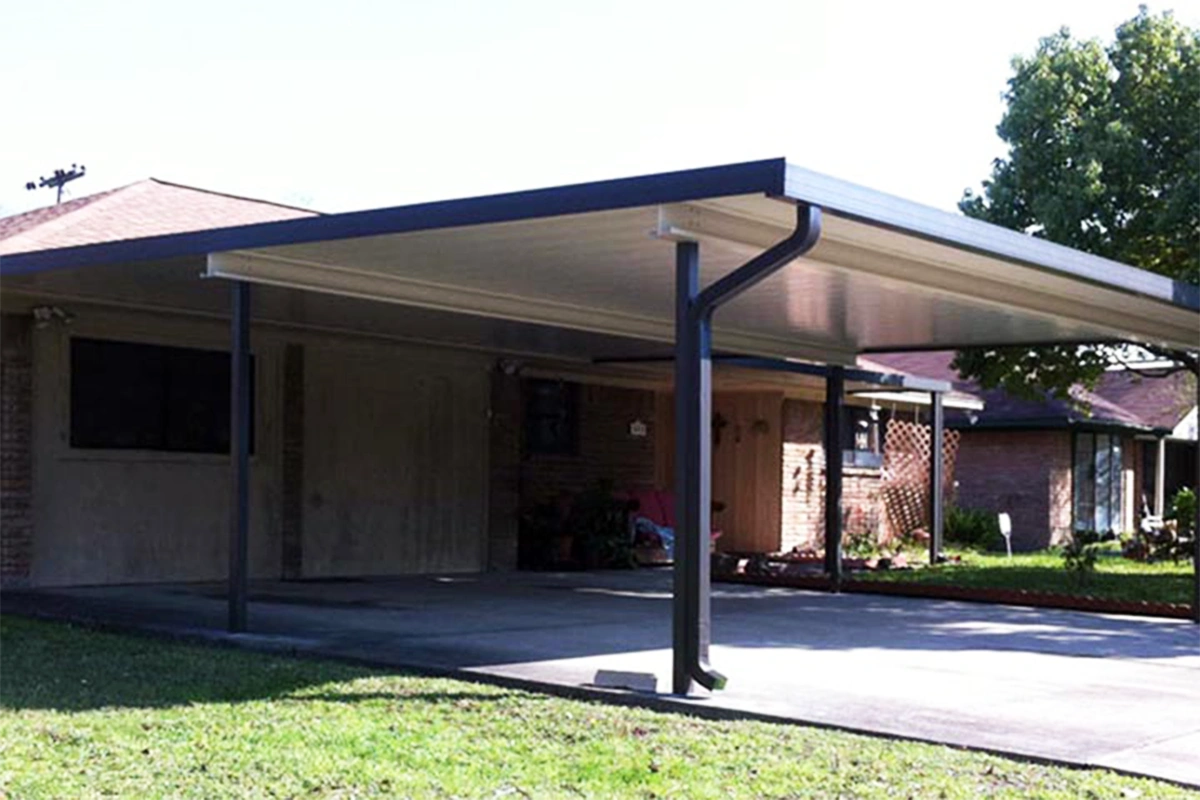
Aluminum carport columns, roof panels, gutters, and concrete parking surface

Carport Construction Planned for Gulf Coast Conditions

A carport must do more than cover a parking space. Wind exposure, spans, uplift resistance, roof pitch, drainage, foundations, vehicle clearances, attachment conditions, and local requirements all influence the structure.

  • Custom width, length, height, and roof configuration
  • Durable aluminum framing and roof systems
  • Gutters and drainage coordinated with the property
  • Columns positioned for practical vehicle access
  • Permit and engineering needs evaluated by project

Related covered structures

Carports and patio covers use related structural ideas but serve different daily purposes. When the goal is a shaded place for dining, relaxing, furniture, plants, or outdoor cooking, explore our dedicated patio-cover solutions.

Explore custom patio covers

How a Custom Carport Project Works

From vehicle and site requirements to dependable covered parking.

  1. 01

    Consultation

    Discuss the vehicles, desired location, daily access, appearance, budget, and protection needed.

  2. 02

    Site evaluation

    Review dimensions, driveway, paving, attachment options, drainage, utilities, and exposure.

  3. 03

    Design and proposal

    Define the structure, roof, clearances, columns, finishes, concrete work, scope, and price.

  4. 04

    Construction

    Coordinate approvals, prepare the site, build the carport, and review the completed structure.

Frequently Asked Questions About Carports

Practical answers about vehicles, slabs, attachment, sizing, permits, and maintenance.

A carport can be designed for cars, pickups, work trucks, boats, trailers, motorhomes, lawn equipment, and other property. Dimensions and clearances should be based on the actual vehicles and how they enter and leave the space.

Often, yes. The existing structure, roof line, attachment surface, drainage, vehicle access, and applicable structural requirements must first be evaluated. A freestanding design may be better for some properties.

The project can include concrete work when an appropriate paved surface does not already exist. Site conditions, drainage, intended loads, elevations, and local requirements determine the needed preparation.

Size depends on the number and type of vehicles, door swing, walking clearance, storage needs, turning path, column placement, and available property. Larger vehicles also require careful height and overhang clearance.

Requirements depend on the property and local authority. Size, location, setbacks, attachment, foundations, structural design, and wind requirements may all affect approvals.

Aluminum framing and durable finishes require relatively little routine upkeep. Periodic cleaning and inspection of gutters, drainage, fasteners, sealants, and any storm or impact damage help protect long-term performance.

Dependable shelter designed for your property.

Let’s plan a custom carport for your vehicles.

A local company built on lasting relationships

27 years of experience, careful craftsmanship, and personal attention from start to finish.