Everyday shade
Create a cooler place for relaxing, dining, and entertaining away from direct sun.
Shade, shelter, and room to live outside
Extend the experience of your home with a covered outdoor space designed for cooking, relaxing, entertaining, and everyday Gulf Coast living.
Baldwin County, Alabama Licensed & insured Custom designed and built
Schedule a Consultation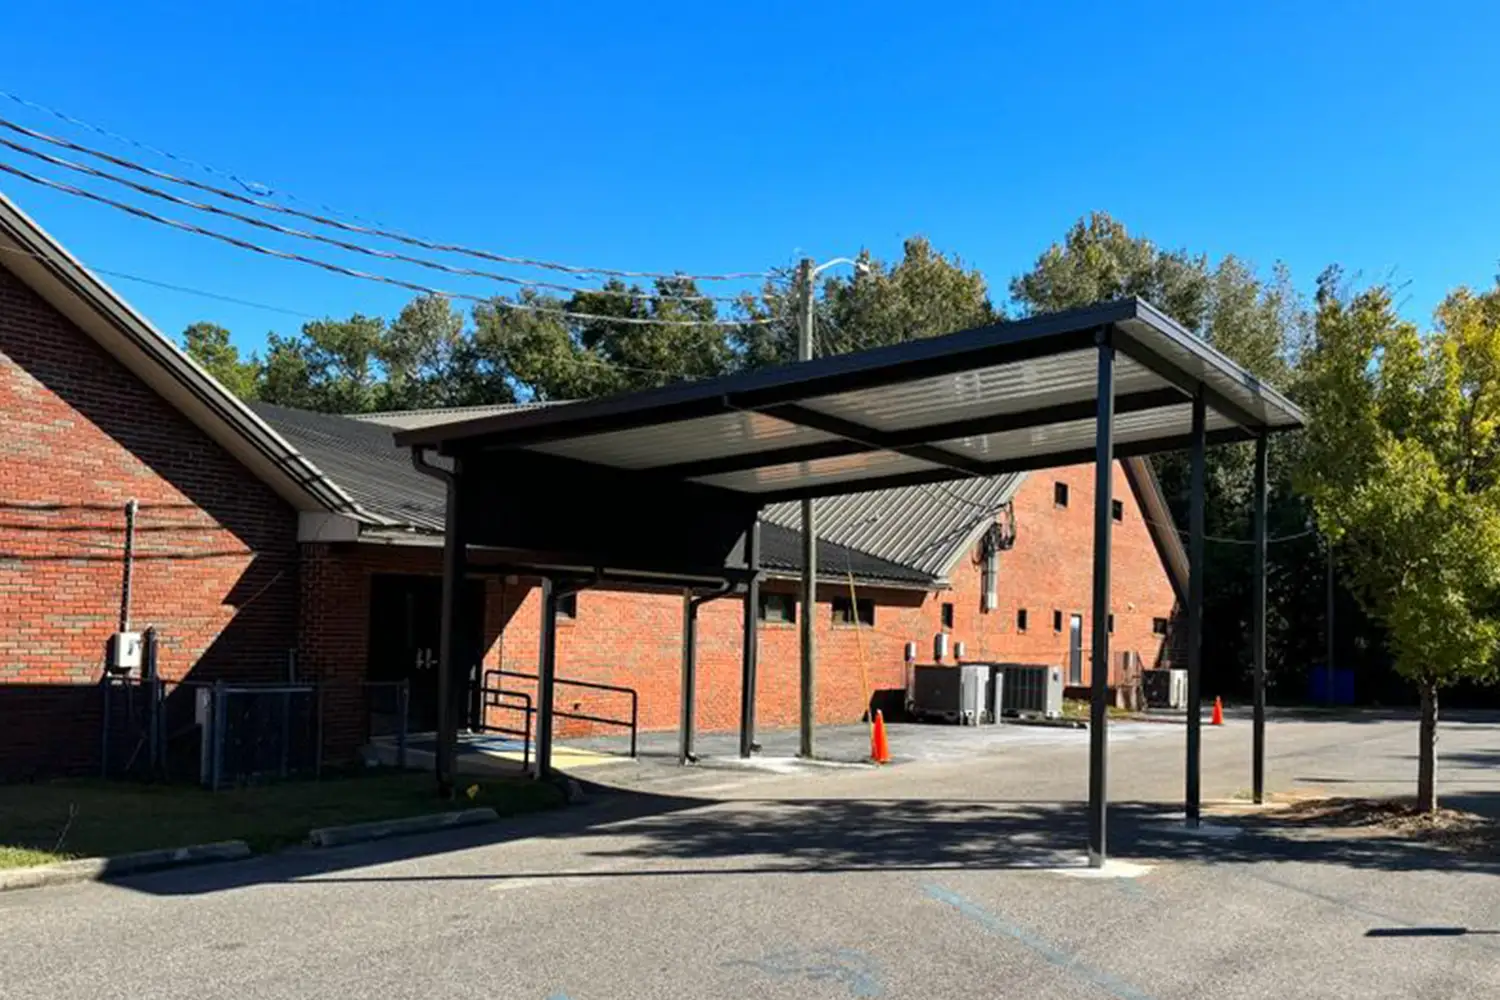
A simple structure can change how often—and how comfortably—you use the patio.
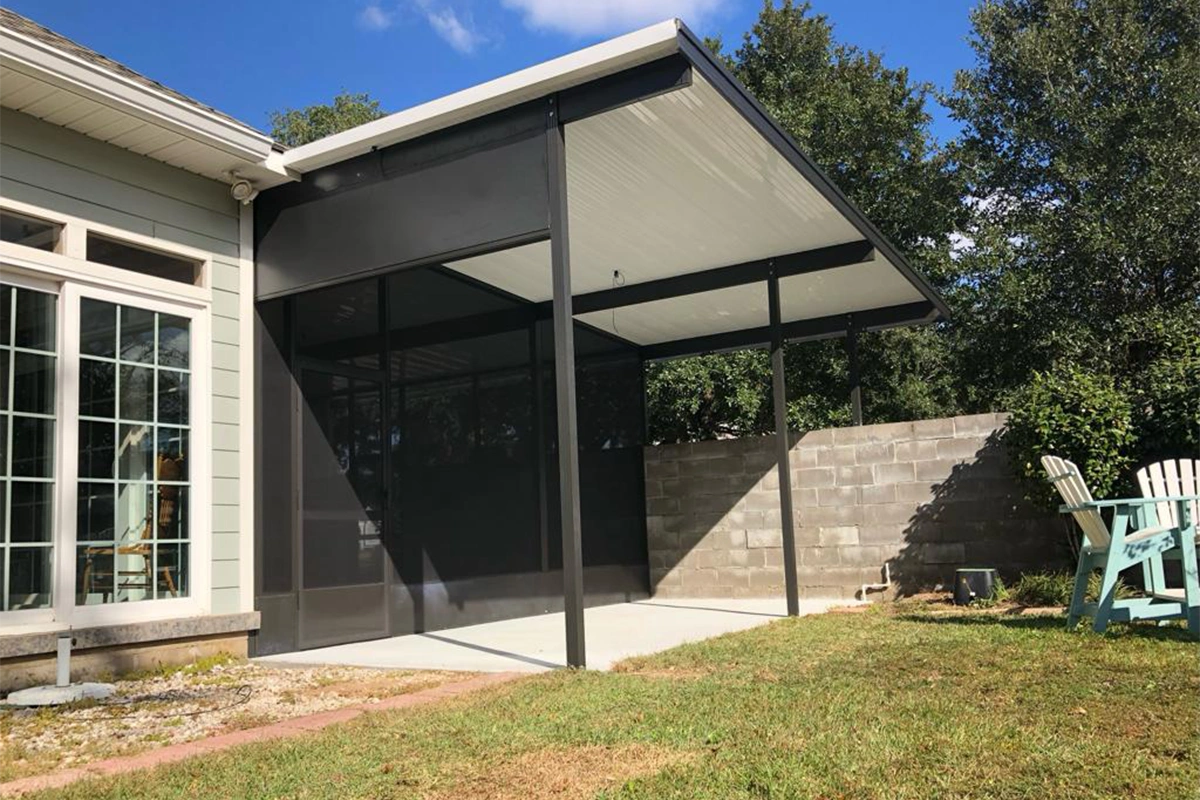
A custom patio cover provides reliable shade and shelter from sun, rain, and falling leaves while defining a more useful outdoor room. Most attach to the home and extend to a supporting beam and columns, with proportions and finishes selected to complement the existing architecture.
The structure can also support conveniences such as ceiling fans and lighting when electrical beams and wiring are planned into the design.
For homeowners planning in phases, a patio cover can become the first component of a future screen room or sunroom.
Made for the home. Planned for the way you live. Roof form, columns, proportions, finishes, and amenities work together as one outdoor-living solution.
Enjoy the patio through more hours, seasons, and kinds of weather.
Create a cooler place for relaxing, dining, and entertaining away from direct sun.
Protect people, outdoor furniture, plants, and cooking areas from rain and falling debris.
Give the home a defined outdoor room with a new purpose and a stronger connection to the yard.
Plan a cover that may later receive fixed screening, retractable screens, or a more complete enclosure.
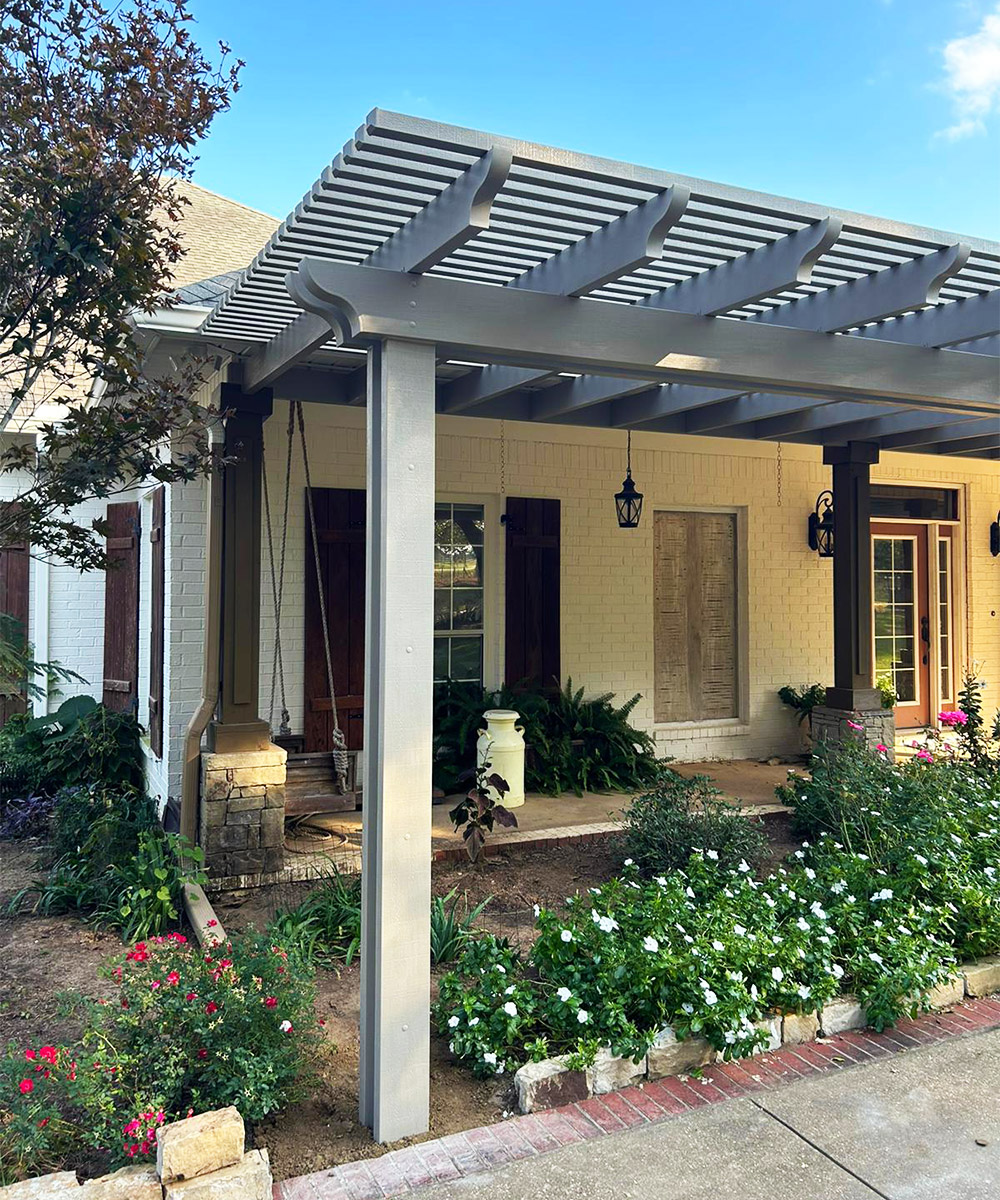
Good outdoor space begins with a structure that belongs to the house. Attachment, support, roof pitch, drainage, spans, fasteners, finishes, and local requirements all affect the final design.
Related covered structures
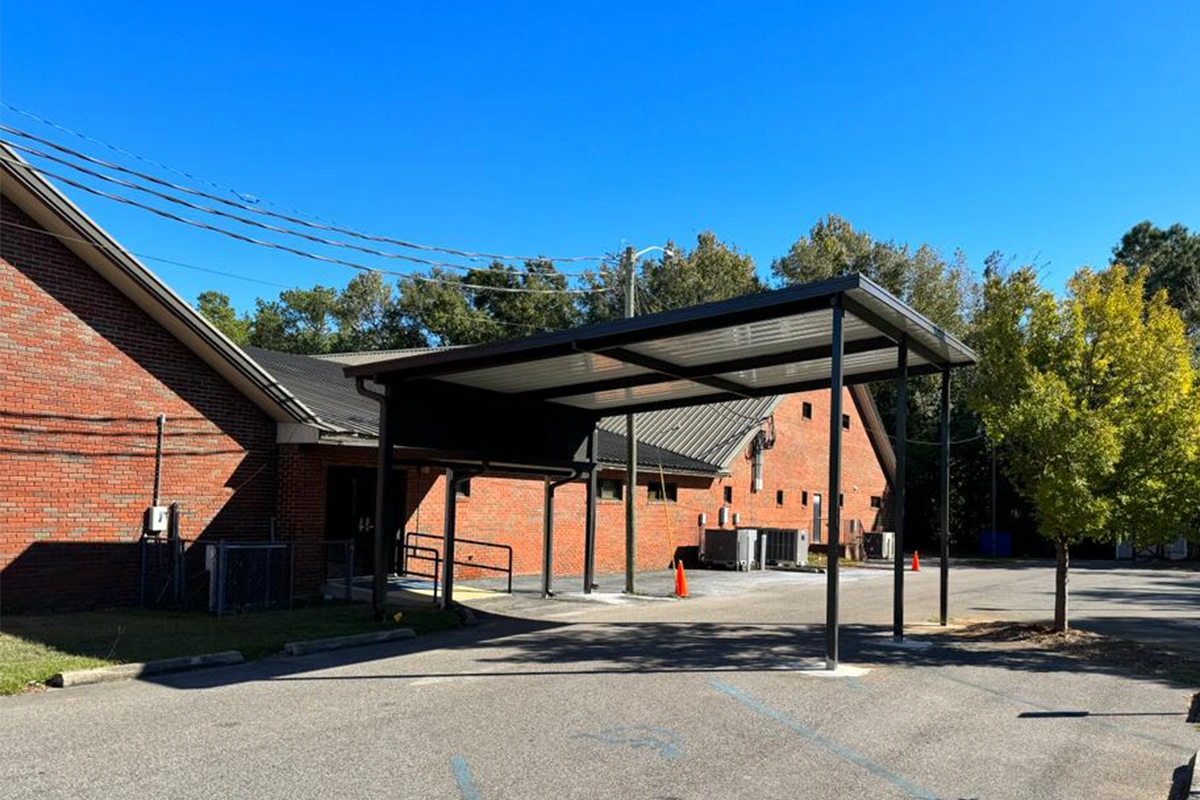
A carport applies many of the same structural principles to vehicle protection. The roof, support system, drainage, access, and relationship to the home are planned around the property rather than treated as a generic add-on.
Explore custom carportsFrom the first conversation to a finished outdoor room.
Discuss how you use the patio, the protection you need, budget, appearance, and future plans.
Review the house, dimensions, attachment conditions, drainage, access, utilities, and exposure.
Define the structure, roof system, columns, finishes, electrical provisions, scope, and price.
Coordinate approvals, prepare the site, build the structure, and review the finished project.
Practical answers about roofs, additions, fans, permits, and phased projects.
More shade. More shelter. More life outside.
A local company built on lasting relationships